Structural
Basement Underpinning
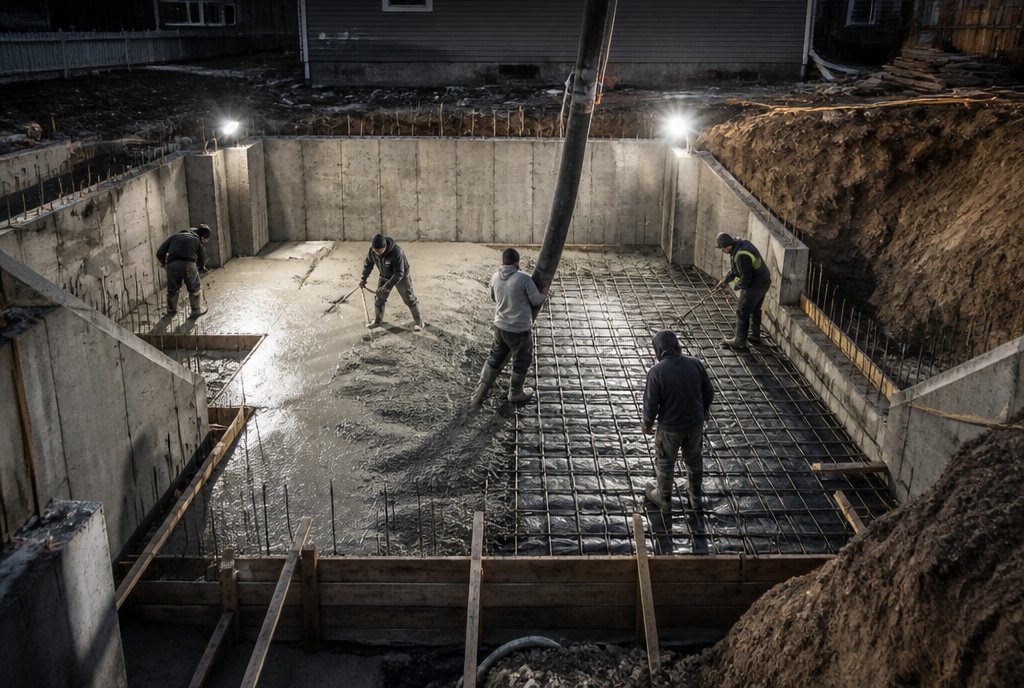
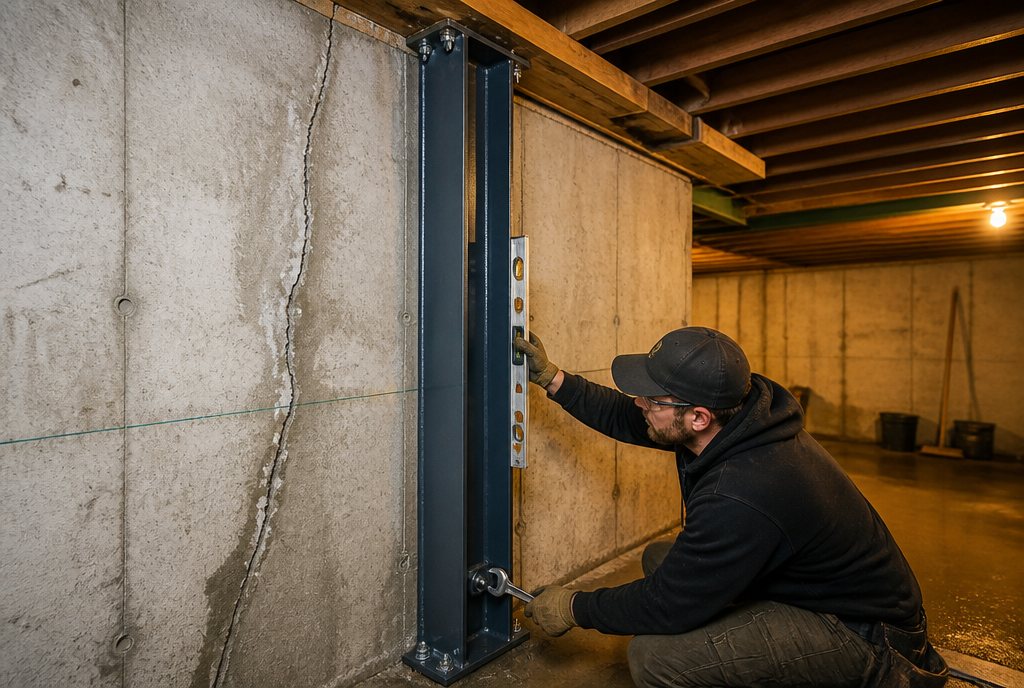
Lower the basement floor and add real ceiling height, engineered and permitted.
Service highlights
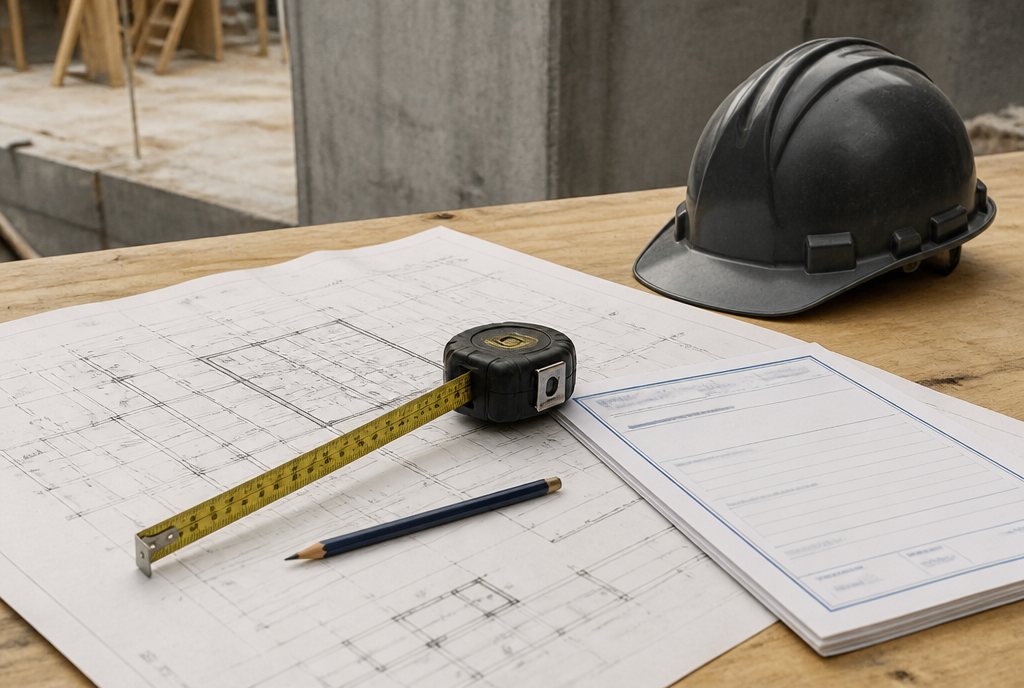
Engineer
A structural engineer designs the underpinning sequence before anything is dug.
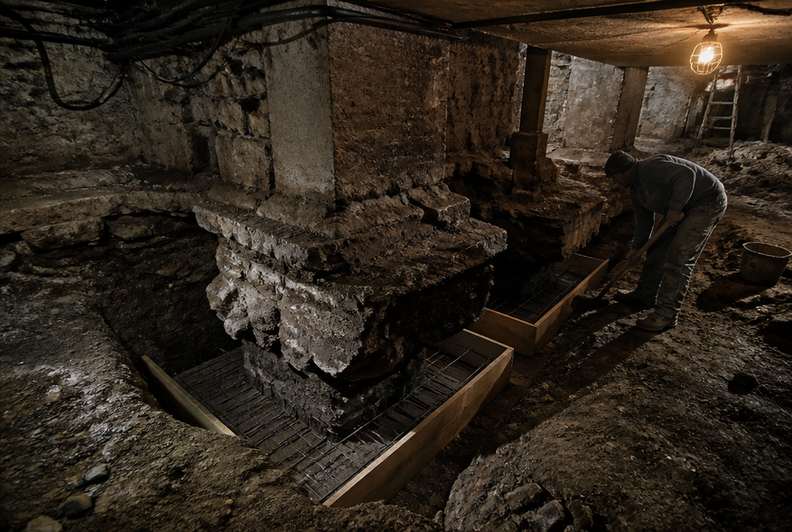
Excavate & pour
Sections are dug and poured in sequence so the structure above stays fully supported.
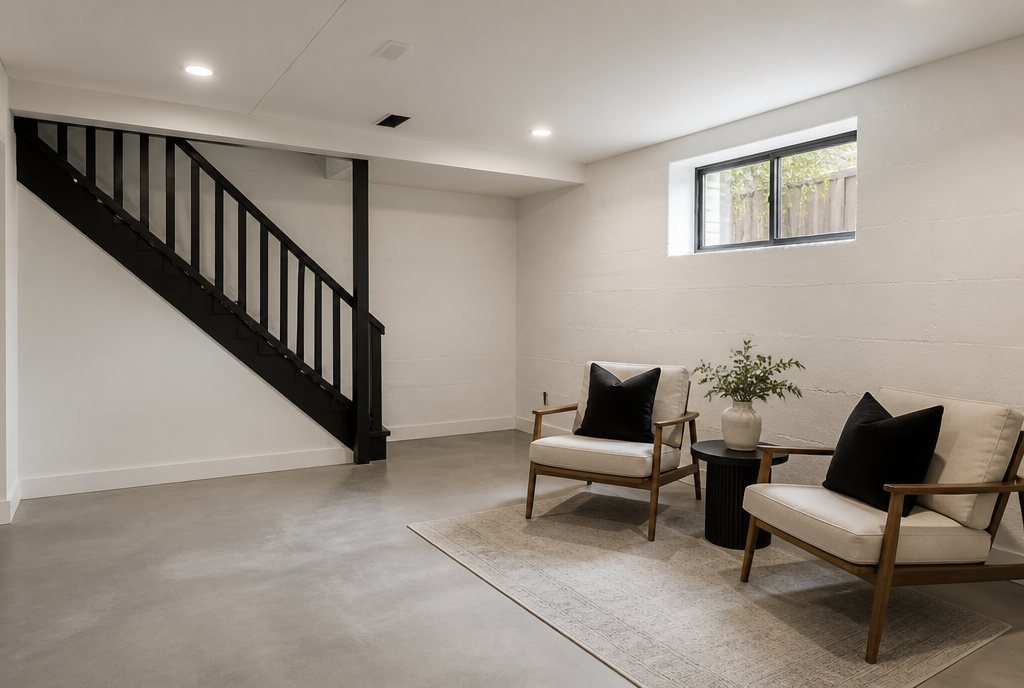
Finish
New slab poured to the lowered height, ready for a finished basement or suite.
Why it matters
What basement underpinning gets you
Engineered & warrantied execution by JKRC crews.
Adds legal ceiling height for a basement suite
Increases usable square footage without a home addition
Engineered and permitted, not just excavated
Questions
Before you book
Have a custom requirement?
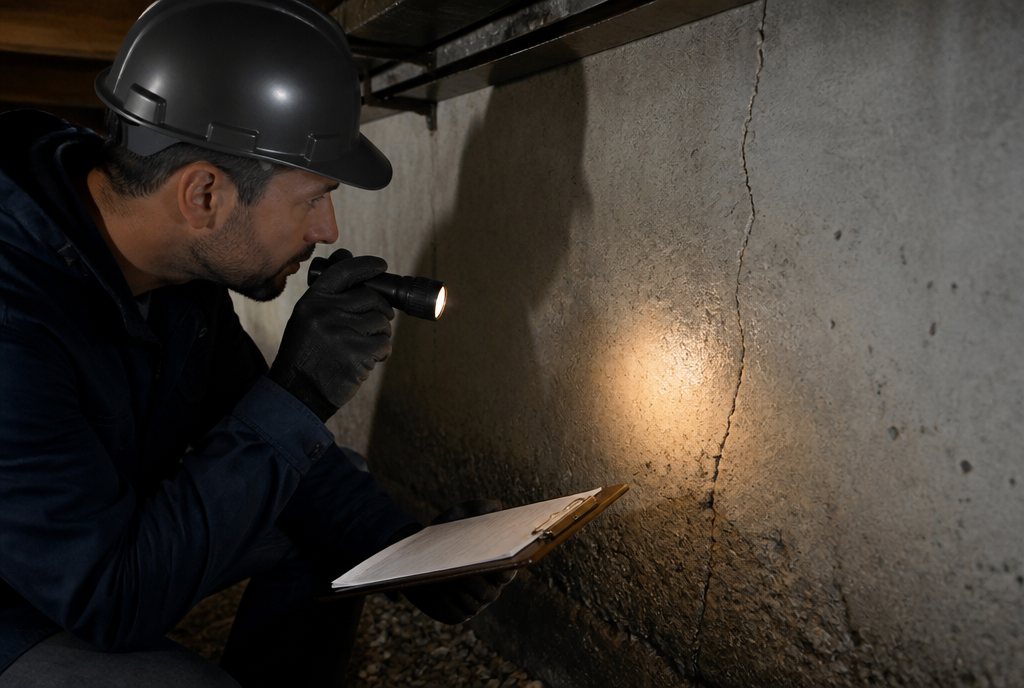
Speak directly with an experienced project manager or schedule a site visit.
Typically [12–24] inches, engineer-dependent.
Most homes take [6–10] weeks.
Yes — we pull permits and coordinate engineering and inspections.